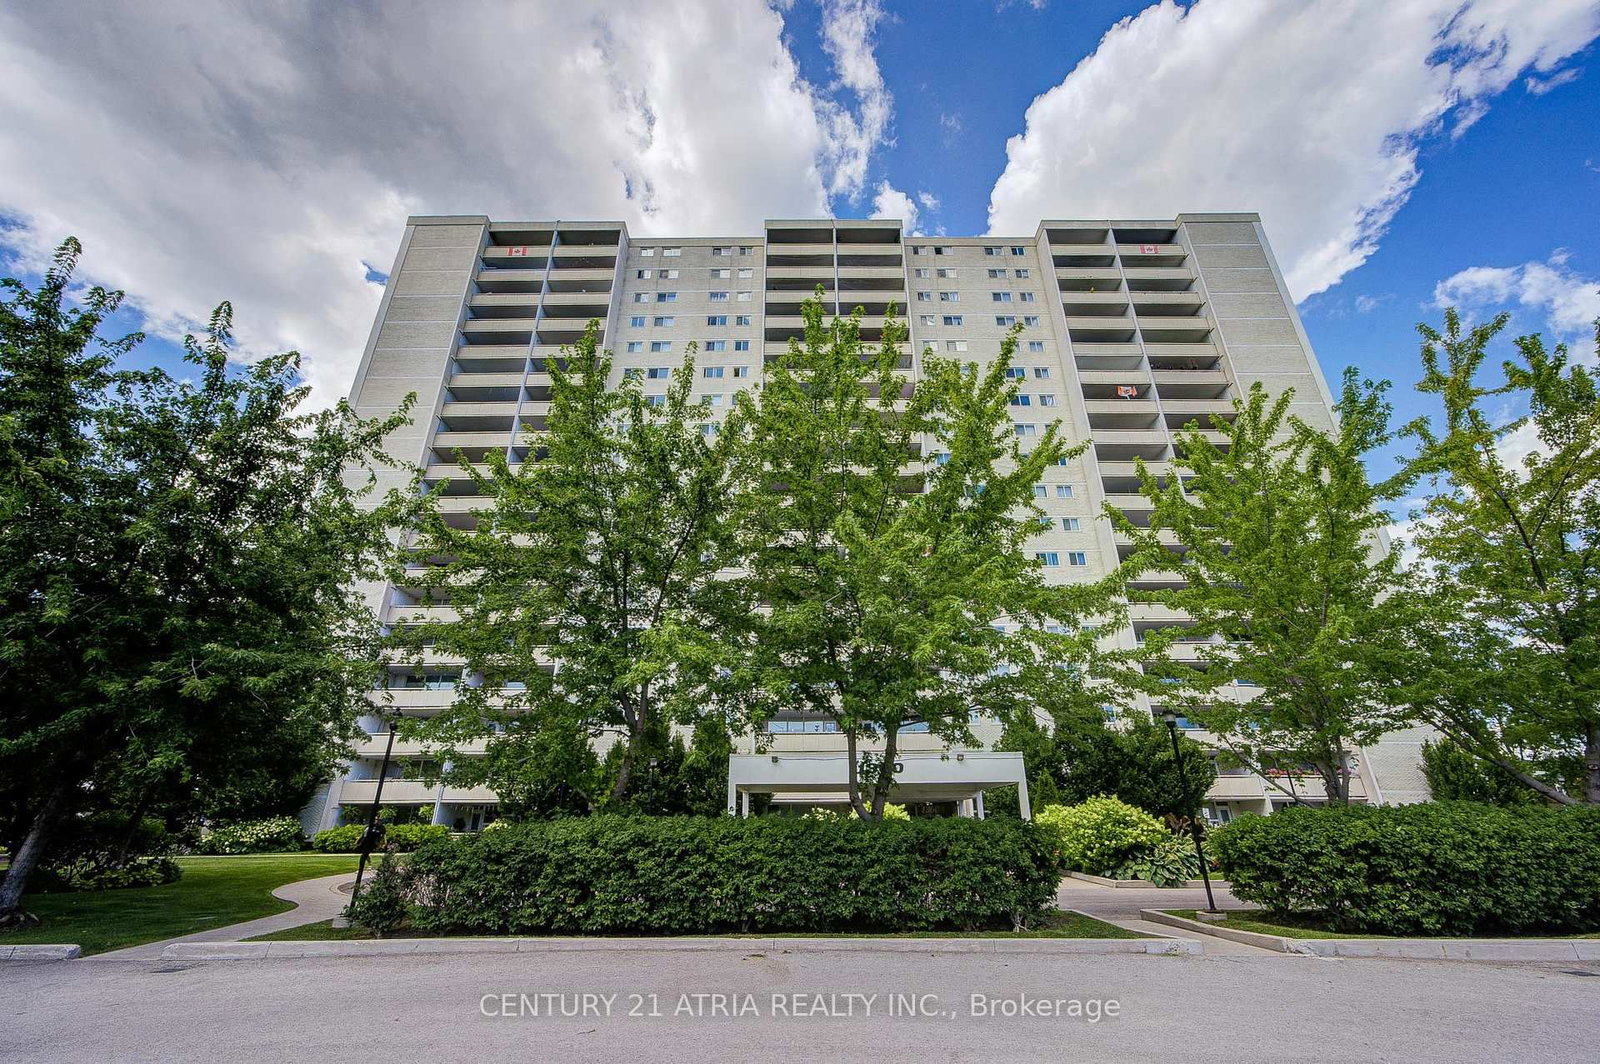
<-- style PDP --> 1703-5 Parkway Forest Drive, Toronto - Condo Apt for lease for $2,600
  • new
  • for lease

1703-5 Parkway Forest Drive

Toronto, Ontario, M2J 1L2 - Henry Farm

$2,600

  • Neighbourhood

    Henry Farm

  • Major Intersection

    Don Mills Rd & Sheppard Ave

  • Listed Since: 1 day(s)

  • Last update: today

Overview

  • Property Type

    Condo Apt, Apartment

  • Bedrooms

    2 + 1

  • Bathrooms

    1

  • Square Feet

    900-999

  • Exposure

    South East

  • Total Parking

    1 Underground Garage

  • Locker

    Ensuite

  • Furnished

    No

  • Balcony

    Open

Property Description

Property description for 1703-5 Parkway Forest Drive, Toronto

This beautifully updated 2-bedroom-plus-den, 1-bathroom suite is ready for you to simply move in and settle down. The renovated kitchen and bathroom feel fresh and modern, and brand-new flooring for a clean, comfortable finish. The versatile den is perfect as a home office or guest room - ideal for professionals working from home, small families, or anyone who values a little extra space. Best of all, this is truly low-maintenance living. ALL utilities are included - plus Bell Fibe TV, internet, and parking! Enjoy exclusive access to amenities like a pool, dual saunas, tennis court, and playground. An unbeatable location for commuters, with the building just minutes from Don Mills Station, Fairview Mall, major highways (401/404/DVP), TTC express routes, and more!Live comfortably, commute easily, and enjoy everything this vibrant, connected community has to offer.

Listed by ROYAL LEPAGE SIGNATURE REALTY

  • MLS #

    C13779358

  • Sq. Ft

    900-999

  • Sq. Ft. Source

    MLS

  • Year Built

    51-99

  • Basement

    None

  • View

    n/a

  • Garage

    Underground, 1 spaces

  • Parking Type

    Owned

  • Locker

    Ensuite

  • Pets Permitted

    Yes-with Restrictions

  • Exterior

    Concrete

  • Fireplace

    N

  • Security

    n/a

  • Elevator

    n/a

  • Laundry Level

    n/a

  • Building Amenities

    Outdoor Pool,Recreation Room,Sauna,Visitor Parking,Tennis Court

  • Maintenance Fee Includes

    Cable, Heat, Hydro, Parking, Water

  • Property Management

    Nadlan-Harris Property management Inc.

  • Heat

    Other

  • A/C

    Wall Unit

  • Water

    n/a

  • Water Supply

    n/a

  • Central Vac

    N

  • Cert Level

    n/a

  • Energy Cert

    n/a

  • Living

    6.4 x 3.09 ft Main level

  • Dining

    2.75 x 2.67 ft Main level

  • Kitchen

    3.75 x 2.23 ft Main level

  • Primary

    3.91 x 3.25 ft Main level

  • 2nd Br

    4.0 x 2.5 ft Main level

  • Sunroom

    3.66 x 2.6 ft Main level

  • MLS #

    C13779358

  • Sq. Ft

    900-999

  • Sq. Ft. Source

    MLS

  • Year Built

    51-99

  • Basement

    None

  • View

    n/a

  • Garage

    Underground, 1 spaces

  • Parking Type

    Owned

  • Locker

    Ensuite

  • Pets Permitted

    Yes-with Restrictions

  • Exterior

    Concrete

  • Fireplace

    N

  • Security

    n/a

  • Elevator

    n/a

  • Laundry Level

    n/a

  • Building Amenities

    Outdoor Pool,Recreation Room,Sauna,Visitor Parking,Tennis Court

  • Maintenance Fee Includes

    Cable, Heat, Hydro, Parking, Water

  • Property Management

    Nadlan-Harris Property management Inc.

  • Heat

    Other

  • A/C

    Wall Unit

  • Water

    n/a

  • Water Supply

    n/a

  • Central Vac

    N

  • Cert Level

    n/a

  • Energy Cert

    n/a

  • Living

    6.4 x 3.09 ft Main level

  • Dining

    2.75 x 2.67 ft Main level

  • Kitchen

    3.75 x 2.23 ft Main level

  • Primary

    3.91 x 3.25 ft Main level

  • 2nd Br

    4.0 x 2.5 ft Main level

  • Sunroom

    3.66 x 2.6 ft Main level

Thinking of Selling?

Find Out Your Home’s Value in Today’s Market!

No Email or Signup is required to view your home estimate.

estimate your home value

Contact Manoj Kukreja

Sales Representative,
Century 21 People’s Choice Realty Inc.,
Brokerage
(647) 576 - 2100

Manoj profile avatar

Property History

Property history for 1703-5 Parkway Forest Drive, Toronto

This property has been sold 8 times before. Create your free account to explore sold prices, detailed property history, and more insider data.

Sign In / Register

Inventory Graph

10 9 8 7 6 5 4 3 2 1 0 1 Months of inventory SELLER'S Market BALANCED Market BUYER'S Market

Thinking of Selling?

Find Out Your Home’s Value in Today’s Market!

No Email or Signup is required to view your home estimate.

estimate your home value

Contact Manoj Kukreja

Sales Representative, Century 21 People’s Choice Realty Inc., Brokerage
(647) 576 - 2100

Manoj profile avatar

Recent Sold Listings in Henry Farm, Toronto

Popular Cities